Skip Main Navigation

Still Looking?

Not finding the right Floorplan for you? Explore all available Floorplans.

Explore Floorplans

C1

PRICES AS LOW AS $2,859/month
Bedrooms 3 Bed
Bathrooms 2 Bath
Square Footage 1535 to 1546square feet

General

Bedrooms:3
Type:Apartment
Bathrooms:2
Availability:Available on September 22, 2026
Rent: PRICES AS LOW AS $2,859
Lease Length:7to14 month
Deposit:Based on Credit
Square Footage:1535to1546square feet

Available Apartments

View Property Map
Apartment Price* Availability Map Additional Action
1225 Available on September 22, 2026
1211 Available on September 23, 2026
2305 Available on November 23, 2026
4301 Available on November 24, 2026

* Prices subject to change. Price range shows for leases 12 months long.

Floorplan Description

Pets

Cats and Dogs
One-Time Fee:$400 for one pet; $500 for two pets
Monthly Pet Rent:$20 per pet
Breed Restrictions:Breed restrictions apply.
Weight Limit:No Weight Limit! Large-Pet Friendly!

* Available for select units

Amenities

  • 2" Faux-Wooden Blinds
  • ADA Accessible*
  • Amenify On-Demand Home Services
  • Breakfast Bar
  • Central Air
  • Coat Closet
  • Designer Tile Backsplash in Kitchen
  • Double Sink Vanity in Bathrooms
  • Framed Vanity Mirrors
  • Gourmet Kitchens with Executive Chef Undermount Sink
  • Home Intrusion Alarms with Optional Monitoring
  • LED Mount & Pendant Lighting
  • Large Soaking Tub
  • Large Walk-In Closets
  • Linen Closet
  • Lofty 9'-10' Foot Ceilings
  • One-Toned Paint Scheme + Accent Door
  • Pantry
  • Patio or Balcony
  • Quartz Countertops in Kitchen & Bathrooms
  • Retreat Views*
  • Screened-In Patio or Balcony
  • Shaker Panel Cabinetry with Wine Rack
  • Smoke-Free Apartments
  • Under-Cabinet Lighting
  • Walk-In Showers with Rain Shower Heads
  • Wood-Finish Flooring

Appliances

  • Ceiling Fans
  • Dishwasher
  • Disposal
  • Microwave
  • Refrigerator
  • Smart Thermostats
  • Stainless Steel Appliances
  • Stove
  • Washer & Dryer

Utilities Paid By Resident

  • Cable
  • Electricity
  • Internet
  • Sewer
  • Trash
  • Water

Other Floorplans at Solay Horizon West Apartments

Email Community

Slide 1

Open concept living room with wood-style flooring, large windows, and light neutral colors
Spacious, modern apartment interior with open layout, wood-style floors, and bright natural light streaming through large windows.

Bright, open-concept apartment kitchen and living area with modern finishes and large windows allowing natural light.
Bright, spacious apartment interior with wood-style floors, large windows, and an open layout.
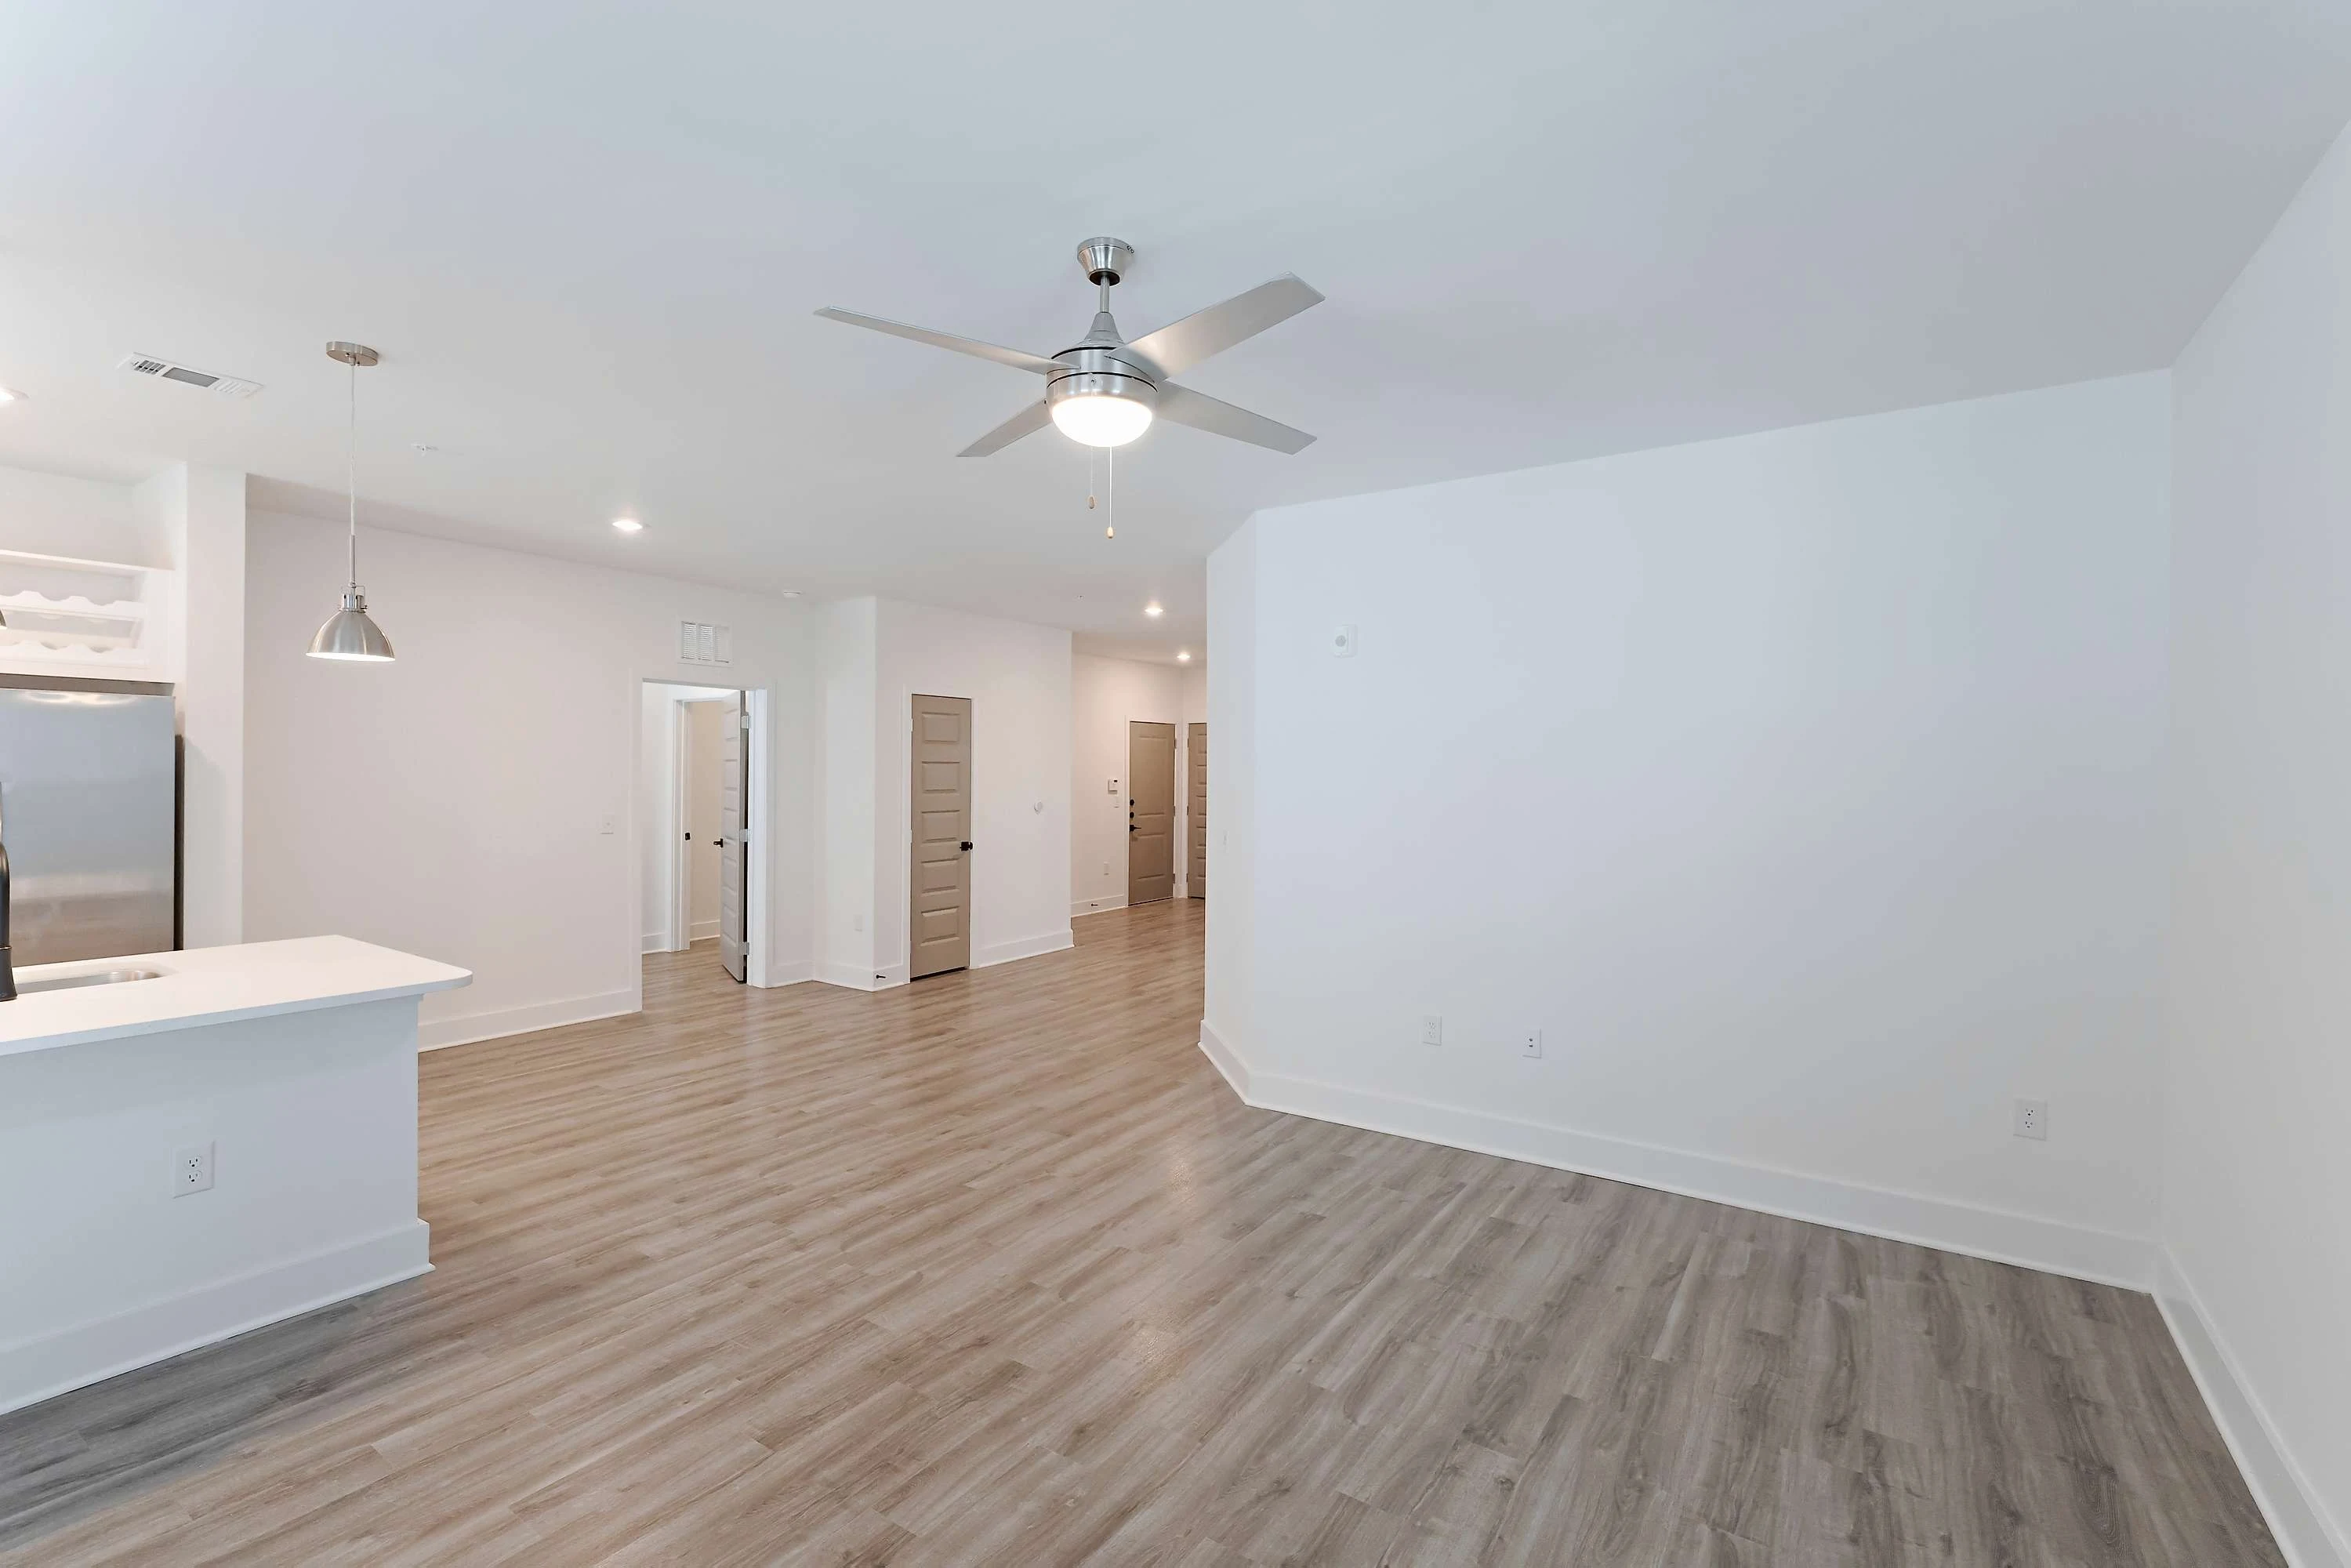
Bright, open apartment interior with light wood-style floors and multiple doors leading to different rooms.
Modern apartment interior featuring a bright kitchen with an island, stainless steel appliances, and open living space.
Bright, spacious apartment interior with large windows, light-colored walls, and wood-style flooring.
Open concept living room with wood-style flooring, large windows, and light neutral colors
Spacious, modern apartment interior featuring wood-style floors, ceiling fan, and open layout with kitchen and living area.
Bright, empty apartment room featuring a ceiling fan, two windows, and wood-style flooring.
Modern kitchen featuring stainless steel appliances, white cabinetry, and a sleek countertop with a view of a window.
Modern kitchen featuring stainless steel appliances, white cabinets, and sleek countertops in an open layout.
Modern kitchen featuring sleek white cabinets, stainless steel appliances, and plenty of natural light from the windows.
Modern apartment kitchen featuring white cabinets, stainless steel appliances, and a spacious open-layout living area.
Bright, airy apartment room with a ceiling fan, large windows, and light-colored walls, featuring wood-style  flooring.
Spacious apartment interior featuring light-colored walls, wood-style flooring, and modern ceiling fan.
Bright, empty apartment room featuring a ceiling fan, large windows, and modern wood-style flooring.
Bright, spacious closet featuring white wire shelving, ideal for organized storage in an apartment.
Modern bathroom featuring a stylish vanity, large mirror, and sleek fixtures. Bright and clean design with ample storage.
Modern bathroom shower with glass enclosure, white marble tiles, and a sleek black shower fixture.
Bright, empty apartment room featuring a ceiling fan, large windows with blinds, and light wood-style flooring.
Modern bedroom featuring light  wood-style flooring, white walls, a ceiling fan, and a spacious closet.
Bright, modern apartment bedroom with light-colored walls, a ceiling fan, and large windows offering natural light.
Spacious and clean apartment closet with white wire shelving and light-colored walls and wood-style flooring.
Modern bathroom featuring a sleek vanity with a large mirror, stylish lighting, and contemporary fixtures.
Modern bathroom featuring a white tub, sleek shower fixtures, and minimalistic design with light-colored walls.
Bright, empty apartment bedroom with light-colored walls, a ceiling fan, and two windows providing natural light.
Spacious apartment bedroom featuring a ceiling fan, light-colored walls, and wood-style flooring with closet access.
Bright, minimalistic apartment bedroom featuring a ceiling fan, natural light, and modern wood-style flooring.
Spacious apartment closet featuring white wire shelves for ample storage and organization.
A tidy laundry room features a washer and dryer side by side, with shelving above for additional storage.
A modern apartment balcony with a door, large windows, and a view of nearby buildings and landscaped grounds.
A bright and airy apartment entryway featuring light blue walls and large windows, leading to a welcoming entrance.
Floorplan Diagram