Skip Main Navigation

Still Looking?

Not finding the right Floorplan for you? We have similar Floorplans to explore.

Similar Floorplans

B1

PRICES AS LOW AS $2,354/month
Bedrooms 2 Bed
Bathrooms 2 Bath
Square Footage 1149 to 1201square feet

General

Bedrooms:2
Type:Apartment
Bathrooms:2
Availability:Only 1 Vacant Apartment Left!
Rent: PRICES AS LOW AS $2,354
Lease Length:7to14 month
Deposit:Based on Credit
Square Footage:1149to1201square feet

Available Apartments

View Property Map
Apartment Price* Availability Map Additional Action
2110 Available Now
4320 Available Now
1310 Available Now
4410 Available Now
4420 Available on September 30, 2026
4112 Available on October 8, 2026

* Prices subject to change. Price range shows for leases 12 months long.

Floorplan Description

Pets

Cats and Dogs
One-Time Fee:$400 for one pet; $500 for two pets
Monthly Pet Rent:$20 per pet
Breed Restrictions:Breed restrictions apply.
Weight Limit:No Weight Limit! Large-Pet Friendly!

* Available for select units

Amenities

  • 2" Faux-Wooden Blinds
  • ADA Accessible*
  • Amenify On-Demand Home Services
  • Breakfast Bar
  • Built-In Shelves
  • Central Air
  • Coat Closet
  • Designer Tile Backsplash in Kitchen
  • Double Sink Vanity in Bathrooms
  • Framed Vanity Mirrors
  • Gourmet Kitchens with Executive Chef Undermount Sink
  • Home Intrusion Alarms with Optional Monitoring
  • LED Mount & Pendant Lighting
  • Large Soaking Tub
  • Large Walk-In Closets
  • Linen Closet
  • Lofty 9'-10' Foot Ceilings
  • One-Toned Paint Scheme + Accent Door
  • Pantry
  • Quartz Countertops in Kitchen & Bathrooms
  • Retreat Views*
  • Screened-In Patio or Balcony*
  • Shaker Panel Cabinetry with Wine Rack
  • Smoke-Free Apartments
  • Under-Cabinet Lighting
  • Walk-In Showers with Rain Shower Heads
  • Wood-Finish Flooring

Appliances

  • Ceiling Fans
  • Dishwasher
  • Disposal
  • Microwave
  • Refrigerator
  • Smart Thermostats
  • Stainless Steel Appliances
  • Stove
  • Washer & Dryer

Utilities Paid By Resident

  • Cable
  • Electricity
  • Internet
  • Sewer
  • Trash
  • Water

Other Floorplans at Solay Horizon West Apartments

Email Community

Slide 1

Open layout with wood-style flooring and white neutral colors
Bright, modern apartment interior featuring an open layout, wood-style flooring, and large windows with natural light.
Spacious modern apartment interior featuring a living area, kitchen island, and large windows for natural light.
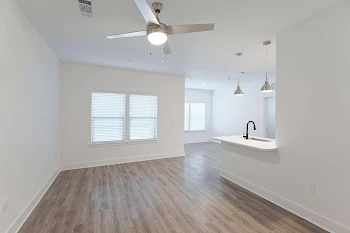
Spacious, well-lit apartment living area with wood-style floors, ceiling fan, and large windows.
Open layout with wood-style flooring and white neutral colors
Modern apartment kitchen featuring stainless steel appliances, white cabinetry, and a spacious countertop. Light-filled space.
Modern kitchen featuring stainless steel appliances, white cabinetry, and a clean, open layout with wood-style flooring.
Modern apartment interior featuring a kitchen with white cabinets, stainless appliances, and an open living space.
Spacious empty apartment room with wood-style floors, ceiling fan, and two windows with white blinds.
Bright and airy apartment living space featuring a ceiling fan, wood-style flooring, and an open layout to the kitchen.
Bright and airy apartment bedroom featuring a ceiling fan, large windows, and modern wood-style flooring.
Modern bathroom featuring a large mirror, stylish vanity, and light-colored walls, with natural light from a nearby window.
Modern bathroom featuring a glass shower enclosure with elegant white marble tiles and stylish fixtures.
A spacious, empty closet with white wire shelving against light gray walls and a wood-style floor.
Bright and airy apartment bedroom with ceiling fan, large windows, and light-colored walls.
Bright, modern apartment interior featuring a spacious room with a ceiling fan and light gray doors.
Bright and spacious apartment room featuring a ceiling fan, light-colored walls, and modern doors.
Bright, empty apartment bedroom featuring wood-styled floors, large windows with blinds, and a ceiling fan.
A spacious closet with wire shelving and a utility panel on the wall in a well-lit apartment.
Modern bathroom with a bathtub, shower, toilet, and sleek vanity, featuring a large mirror and neutral tones.
Bright bathroom featuring a bathtub and adjacent storage closet with wire shelves. Modern design and clean lines.
A clean, modern laundry area featuring a washing machine and dryer side by side in a bright room.
Bright balcony area with large windows, a door leading outside, and a light fixture, showcasing a view of the surroundings.
Bright apartment balcony with light blue walls, large windows, and modern fixtures overlooking a scenic view.
Floorplan Diagram